Modern, functional kitchens designed around your workflow — with durable finishes, smart storage and premium hardware.
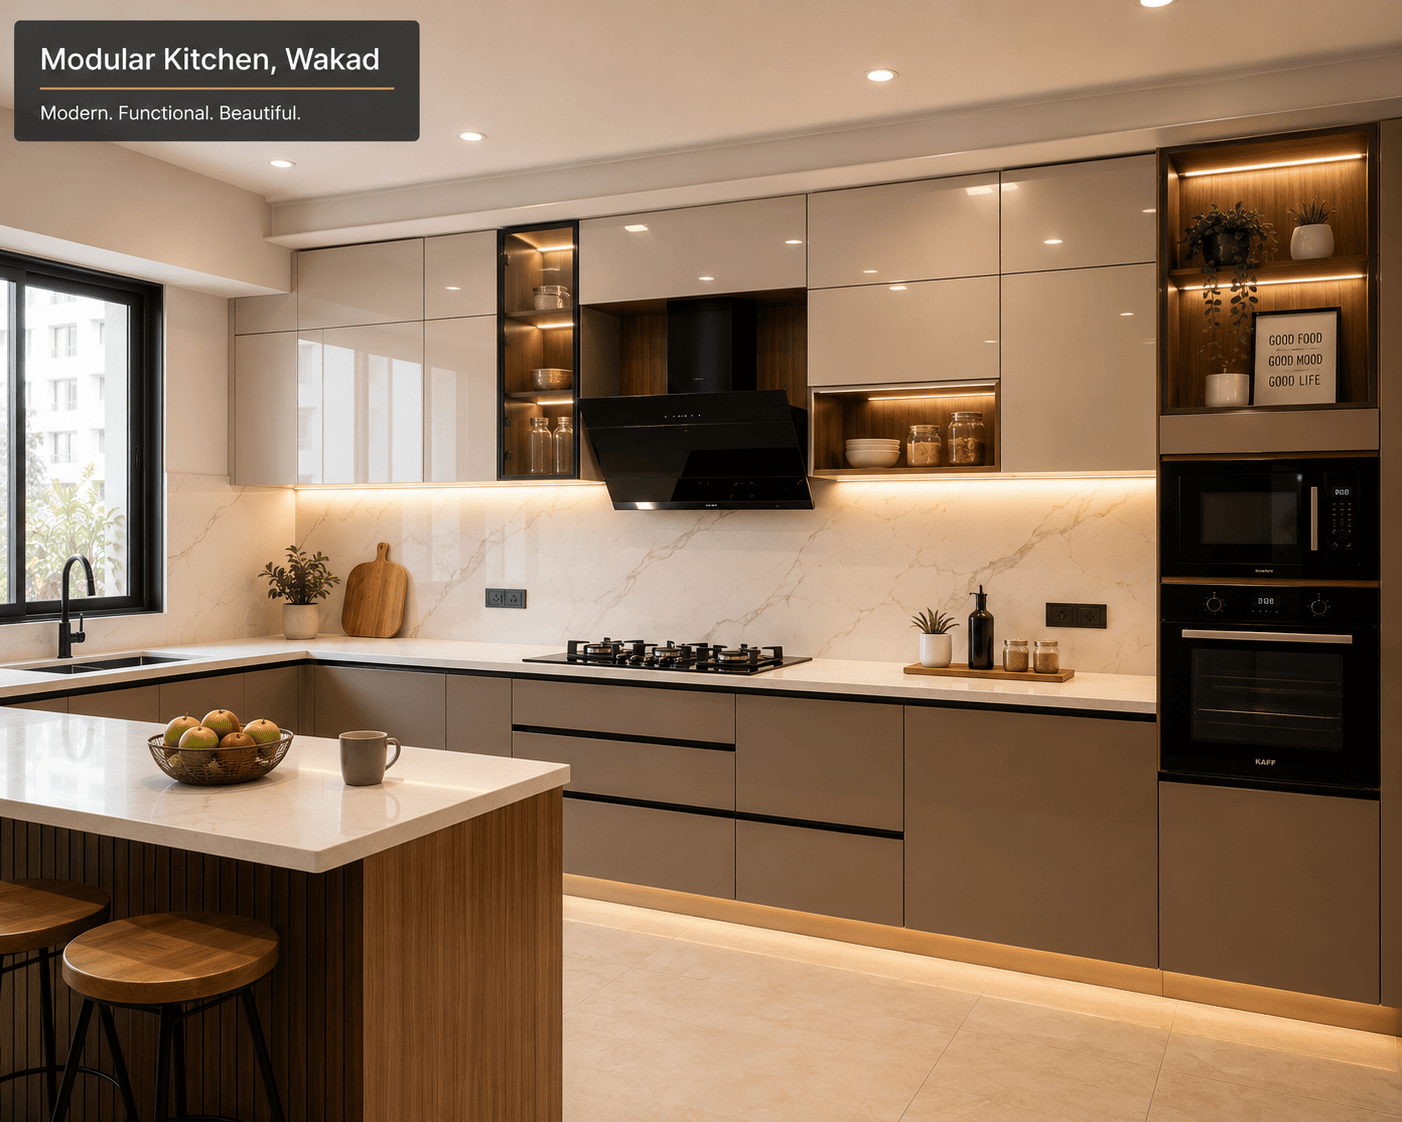
A modular kitchen should save you time every single day. We design around the classic work-triangle — sink, stove and storage — then layer in soft-close hardware, pull-out organisers and durable countertops that hold up to daily Indian cooking. Every kitchen is measured and custom-built for your space, not off a fixed template.
L-shape, U-shape & island layouts
Soft-close hardware & smart storage
Chimney, hob & appliance integration
Quartz, granite & laminate finishes
Understanding your kitchen space, layout, and storage needs
Finalizing kitchen layout, materials, colors, and appliance positioning
Choosing cabinets, finishes (laminate/acrylic), hardware, and accessories
Precision cutting and fabrication of modular units in a factory setup
Installing cabinets, shutters, drawers, and fittings on-site
Proper fitting of lights, chimney, sink, hob, and electrical connections
Ensuring smooth finishing, proper alignment, and perfect fitting
Quality check, cleaning, and project handover
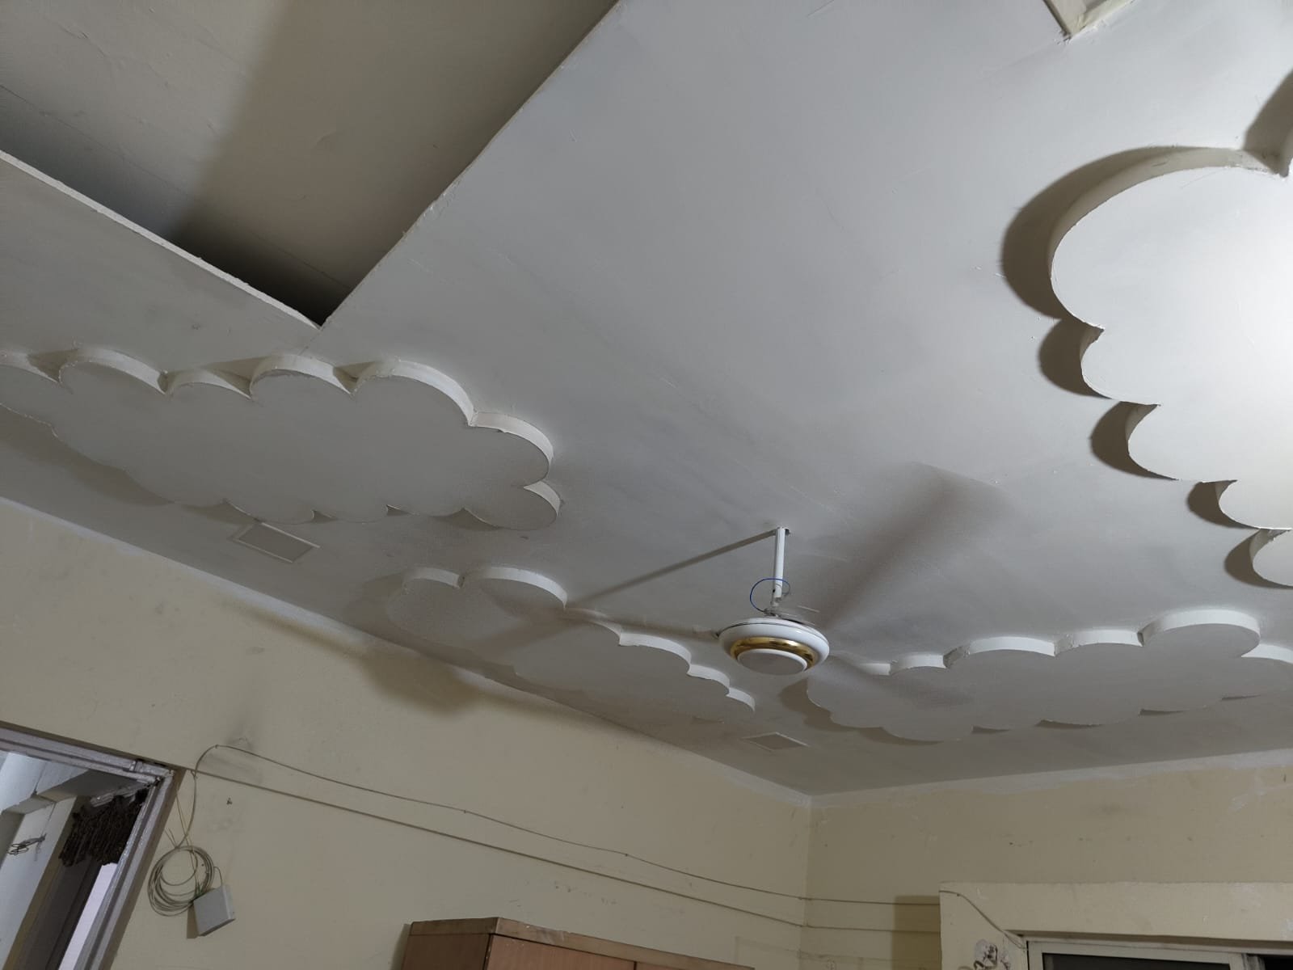
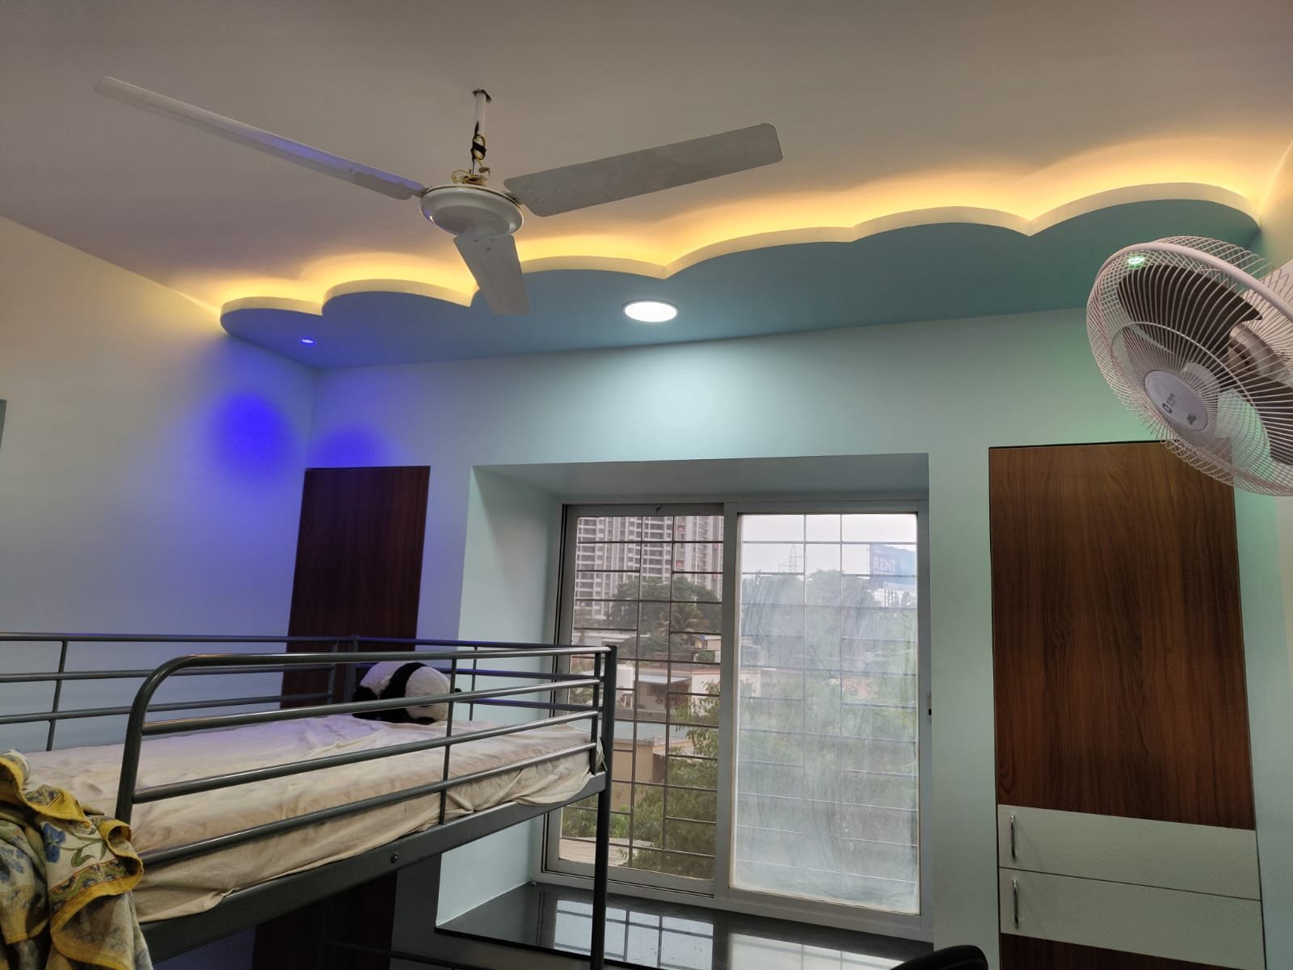
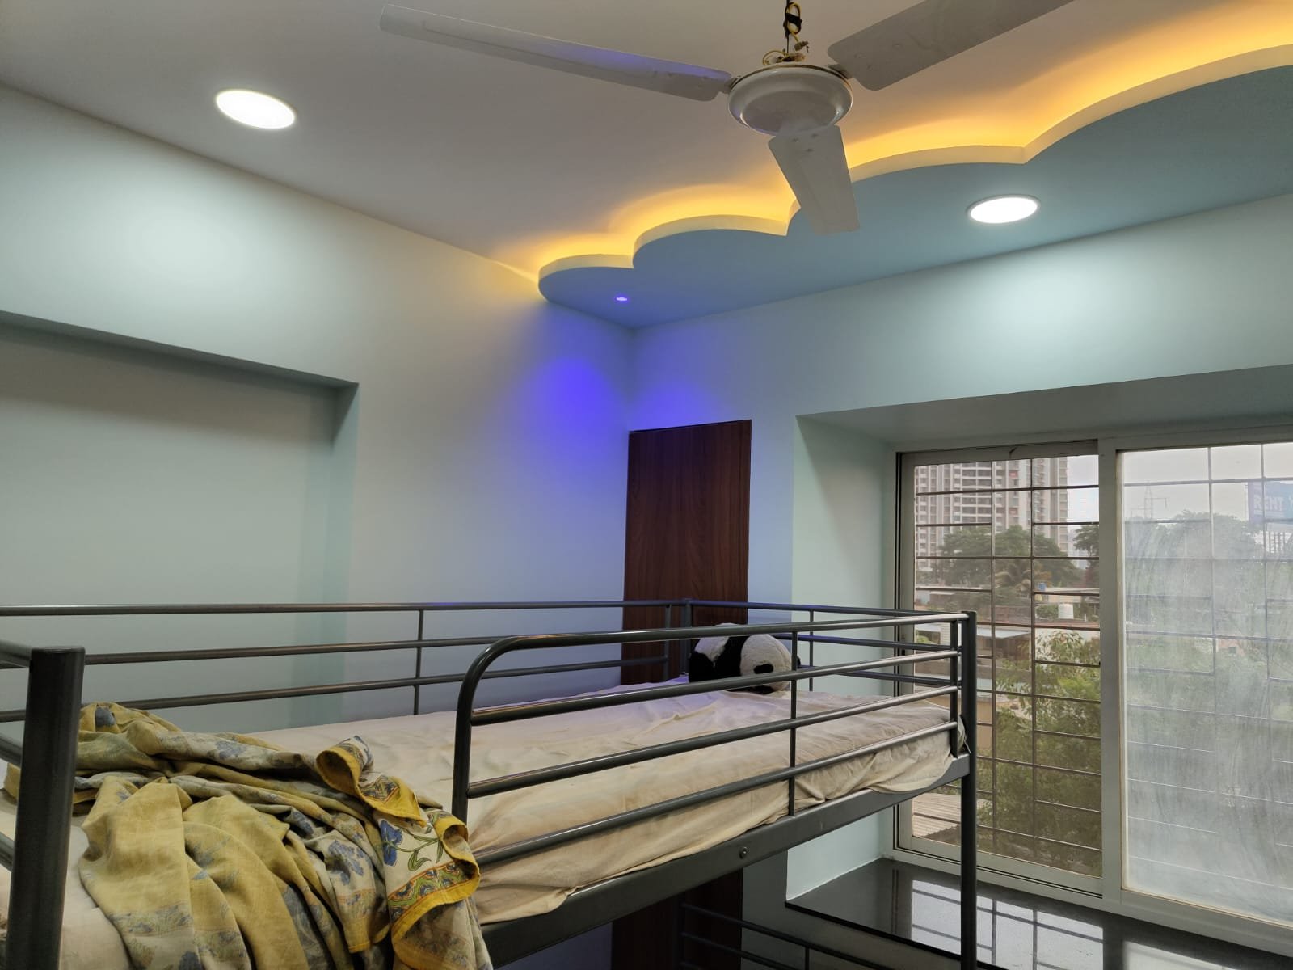
Schedule a free site visit with our expert team and receive a transparent, detailed quotation based on your needs and site condition.
Once approved, we finalize design, material and project timeline with complete clarity.
A dedicated project manager is assigned to handle your project from start to finish.
Get expert advice on design, materials and cost optimization at no extra charge.
Our skilled team starts work with quality materials and proper supervision.
Final inspection and clean handover ensuring complete customer satisfaction.
Book a free, no-obligation site visit and get a transparent quotation within 48 hours.